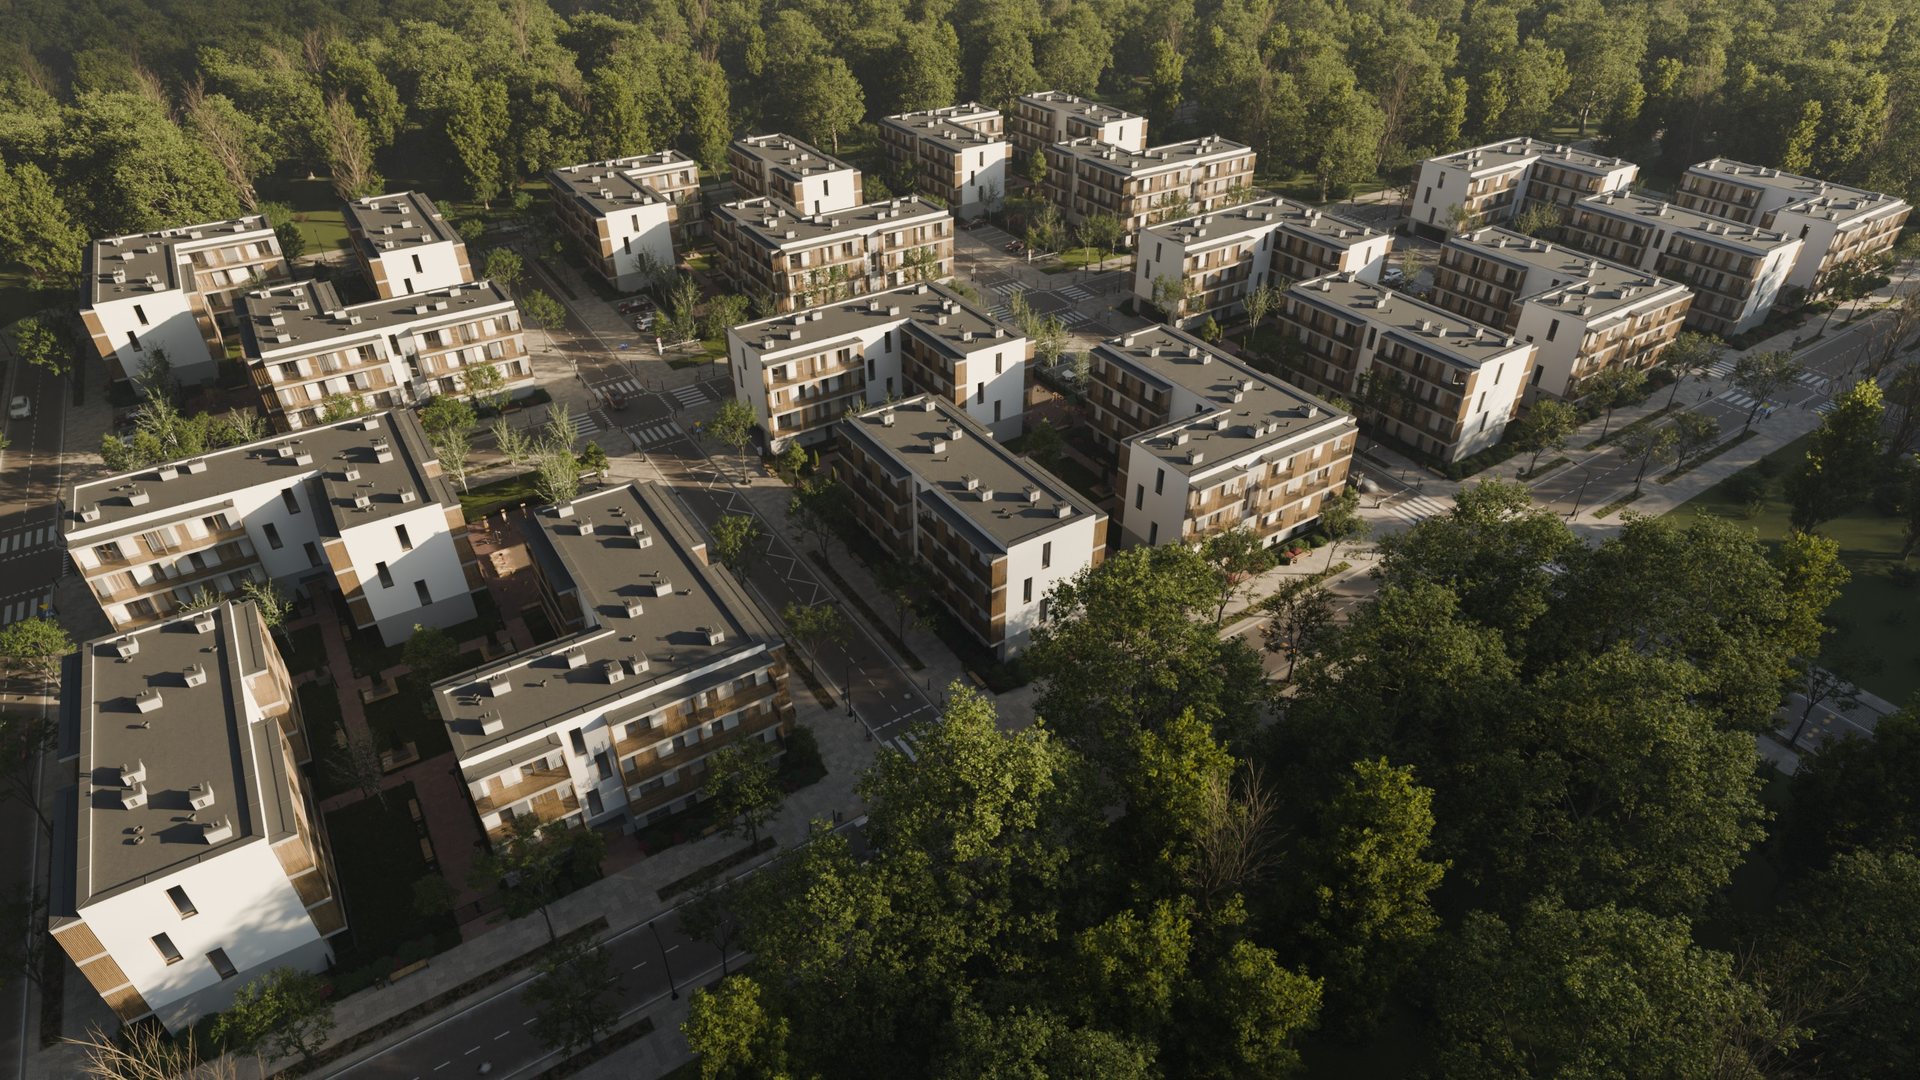
Forest Residence
Three low-rise buildings around a green courtyard, at the edge of the forest
Forty homes around a private garden
Three four-storey buildings, A, B and C, around a landscaped courtyard in a quiet street between the forest and the city. Homes range from a 31 m² 1+1 to a 94 m² 3+1, each with floor-to-ceiling windows and a loggia or a private terrace.
- Apartments
- 40
- Buildings
- 3
- Sizes
- 1+1 – 3+1
- Delivery
- Q2 2028
Energy class A · heat pumps with underfloor heating · underground garage

Three buildings, one courtyard
Buildings A, B and C, each a ground floor plus three, share a private garden in the middle.
Forty apartments
Sixteen in Building A, sixteen in Building B and eight in Building C, with an underground garage below Building B.
Explore in 3D

Arriving
A quiet, tree-lined street and the front door of Building A.
Through the front door
A bright entrance hall, and the stair up to every floor.

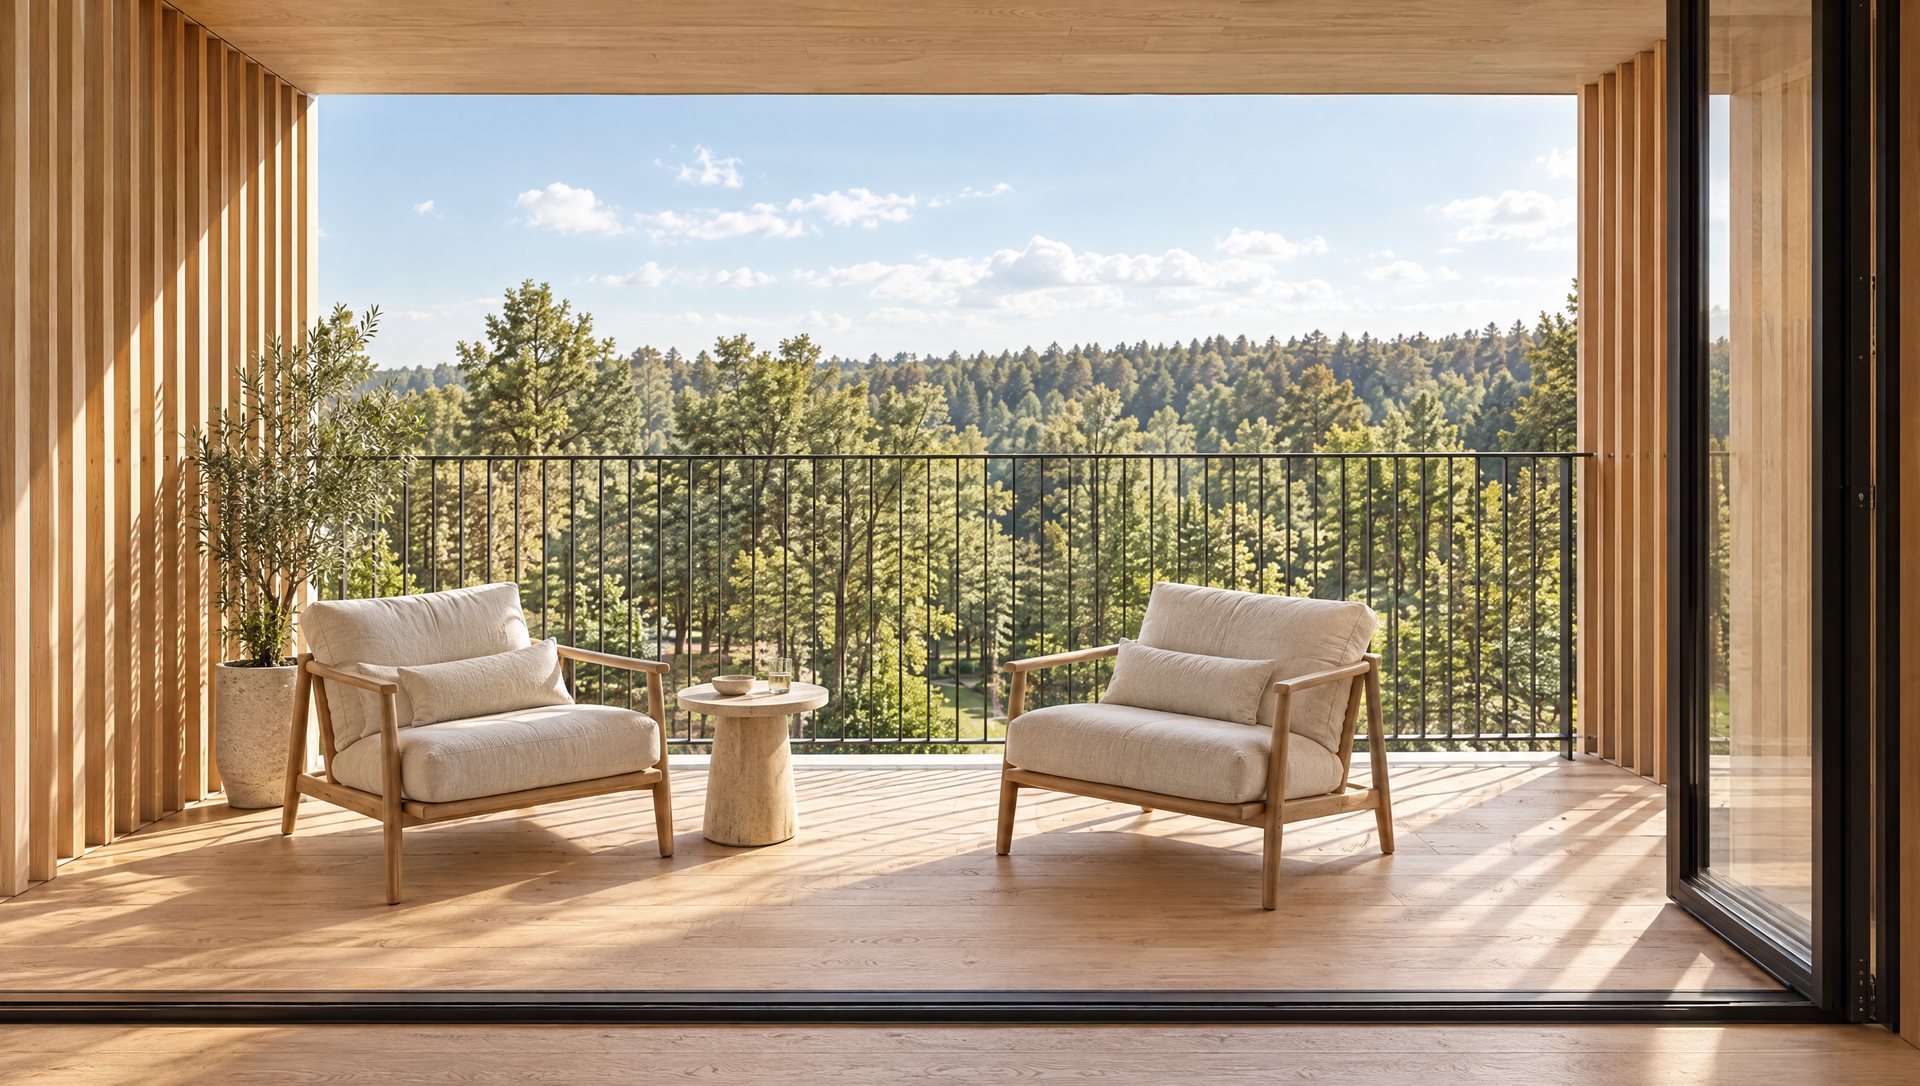
Inside a 2+1
An open kitchen and living room, two bedrooms, and floor-to-ceiling glass along the whole front.
A loggia for every home
Wooden screens for shade and privacy on the upper floors, a private terrace on the ground floor, and the treetops beyond the railing.
Three sizes of home
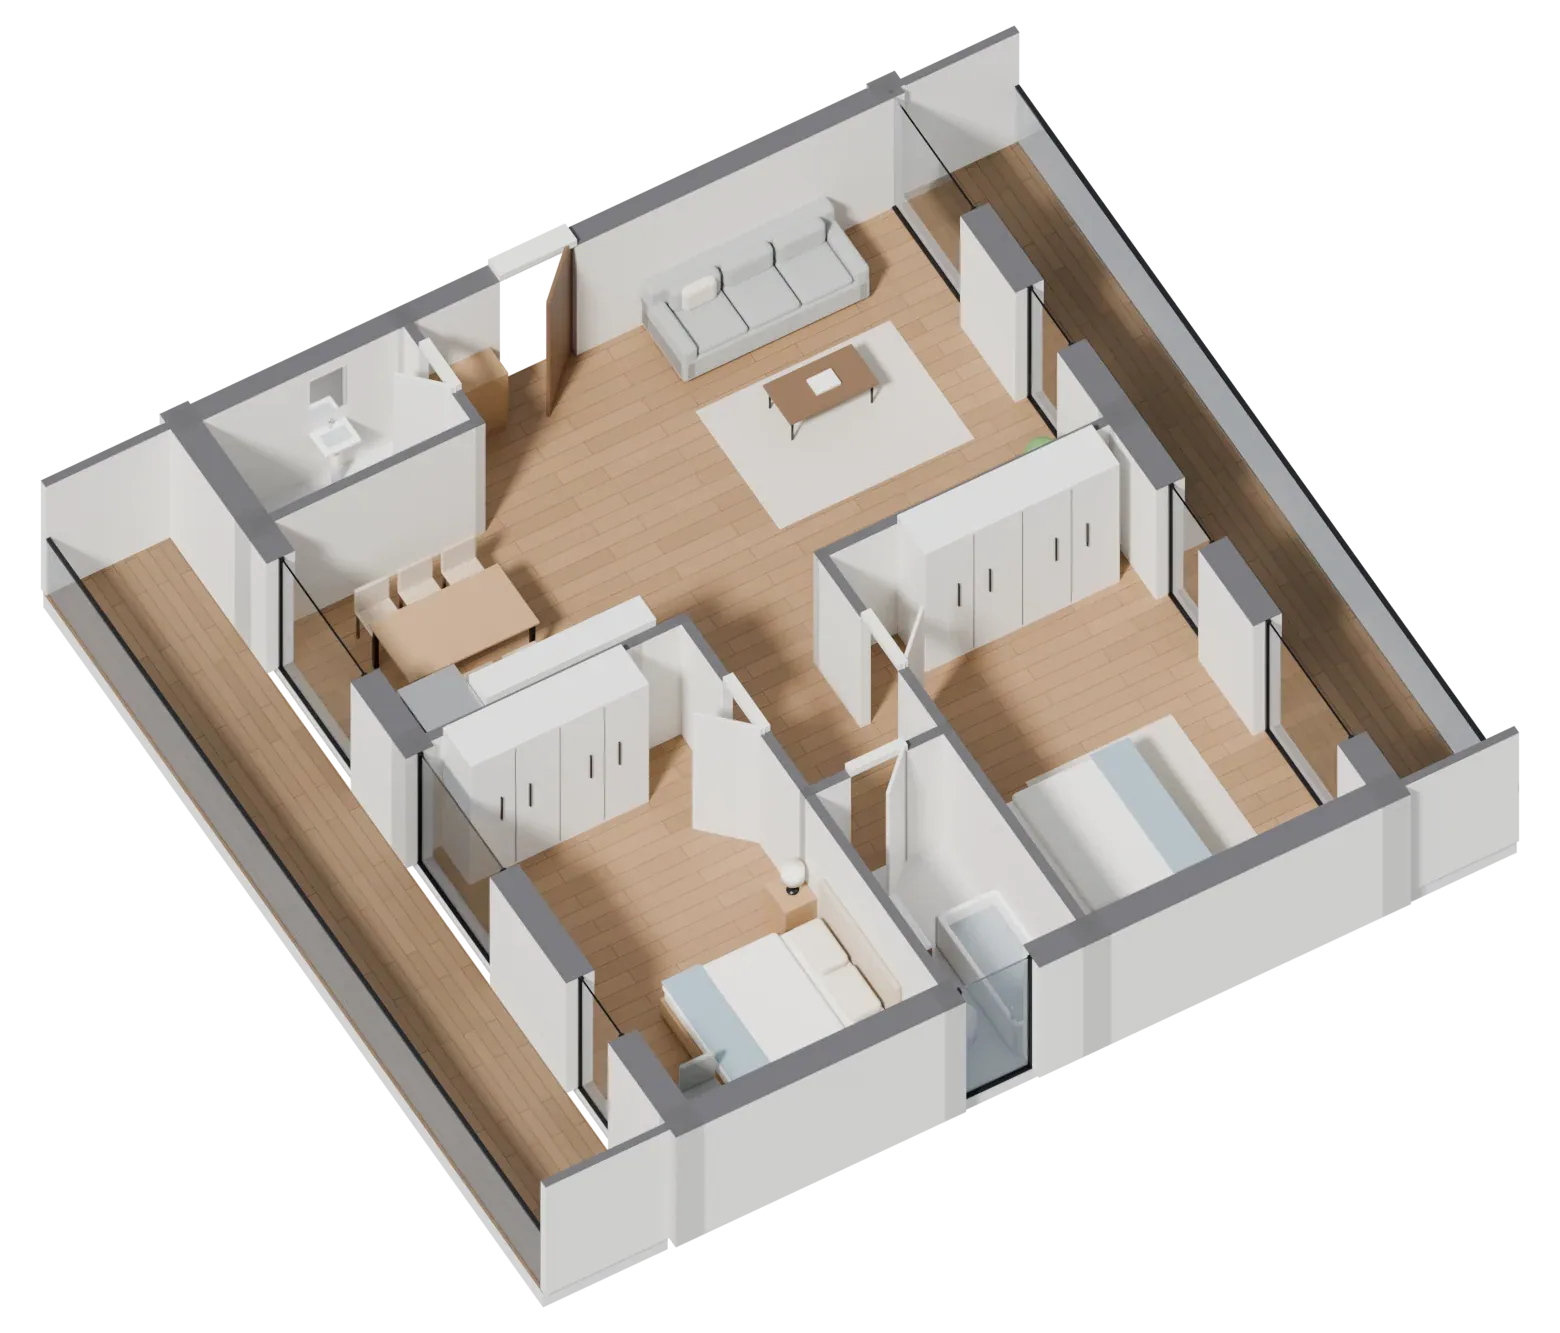
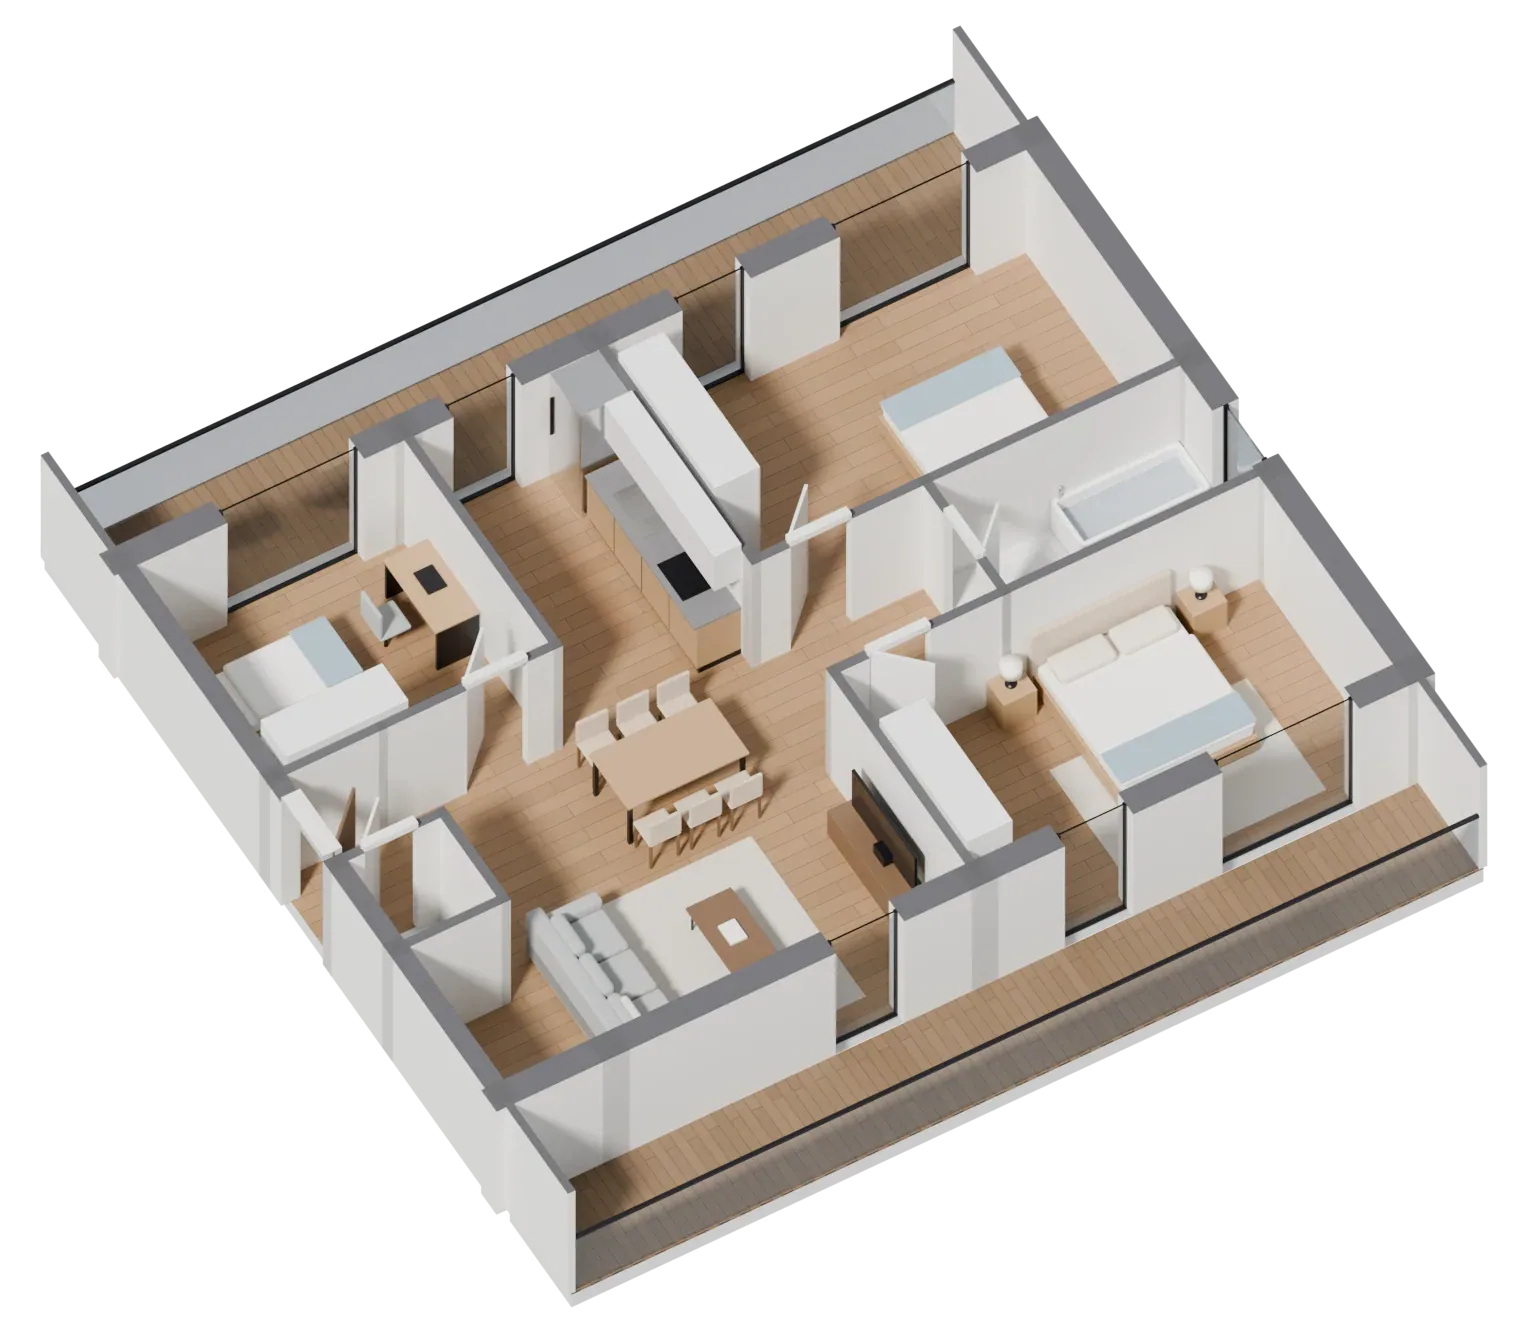
Seventeen 1+1, sixteen 2+1 and seven 3+1 apartments in eleven layouts, each drawn and furnished to scale.
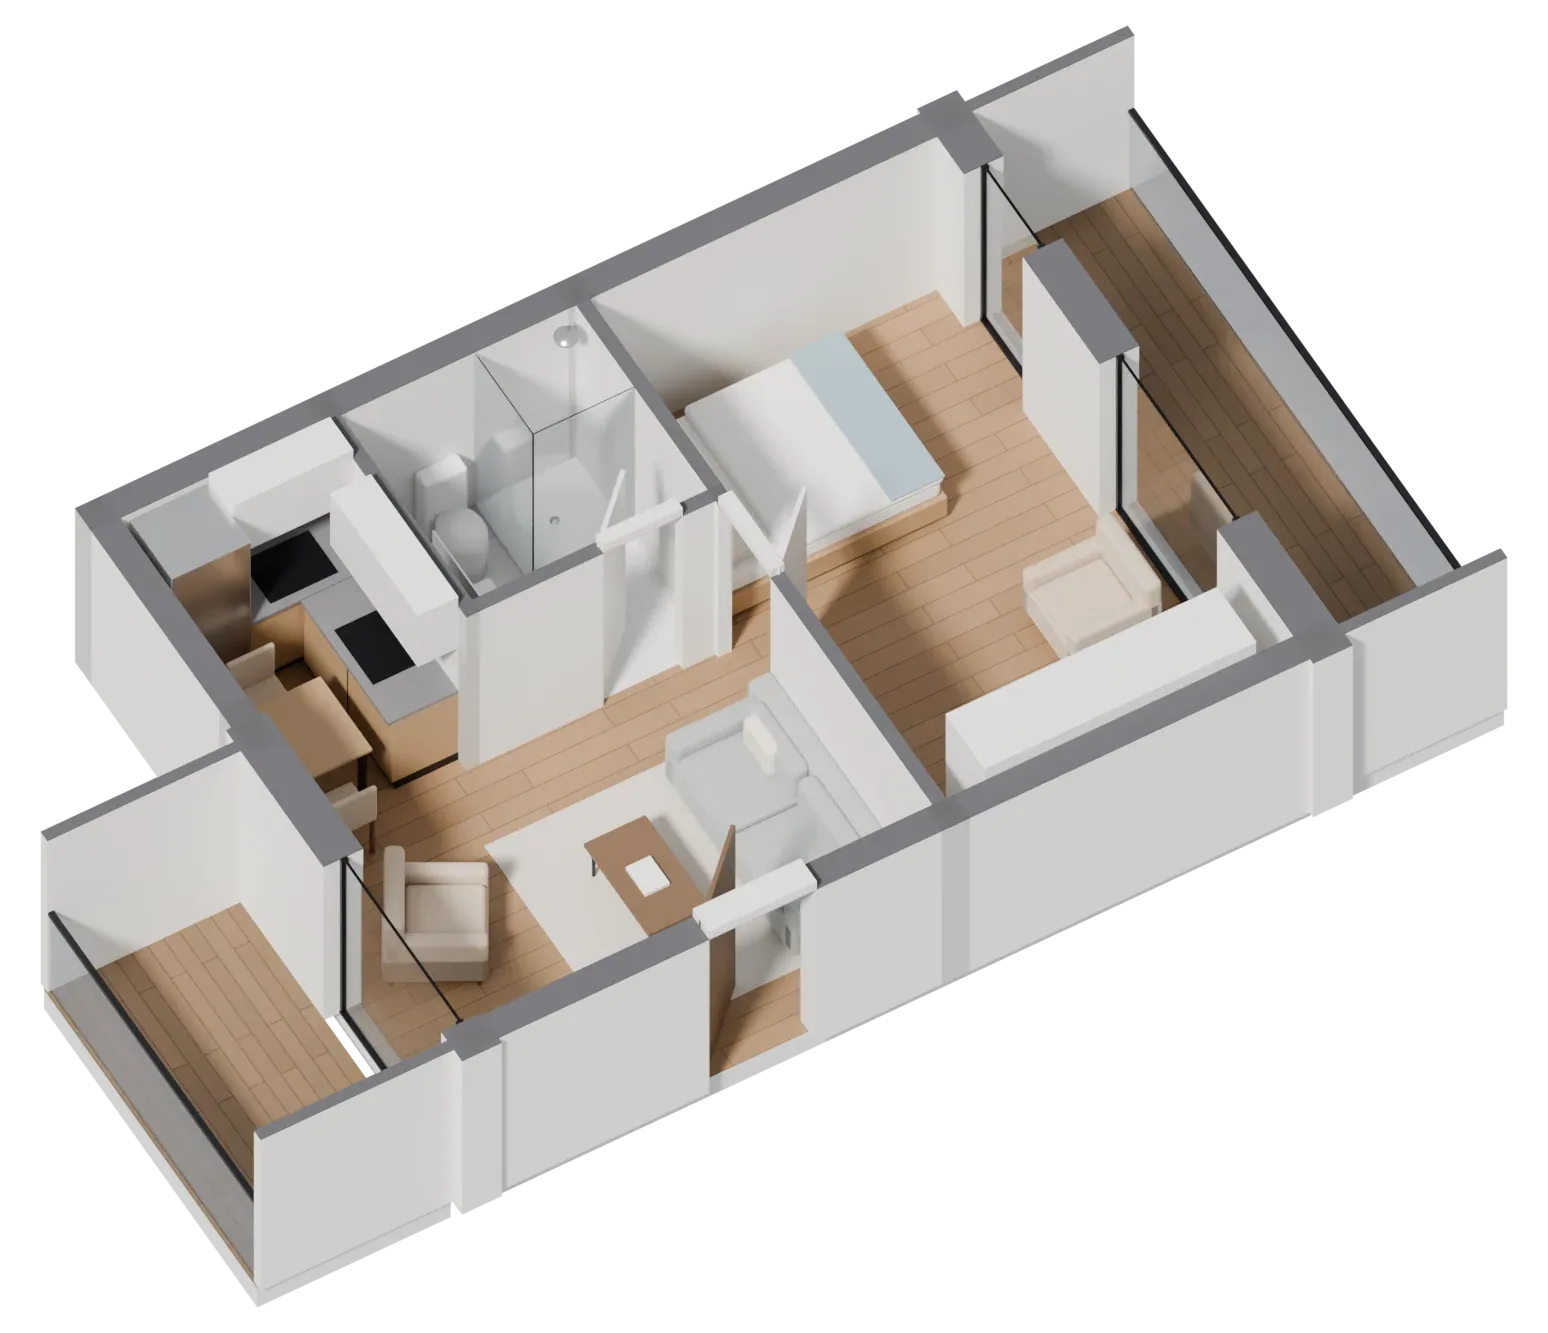
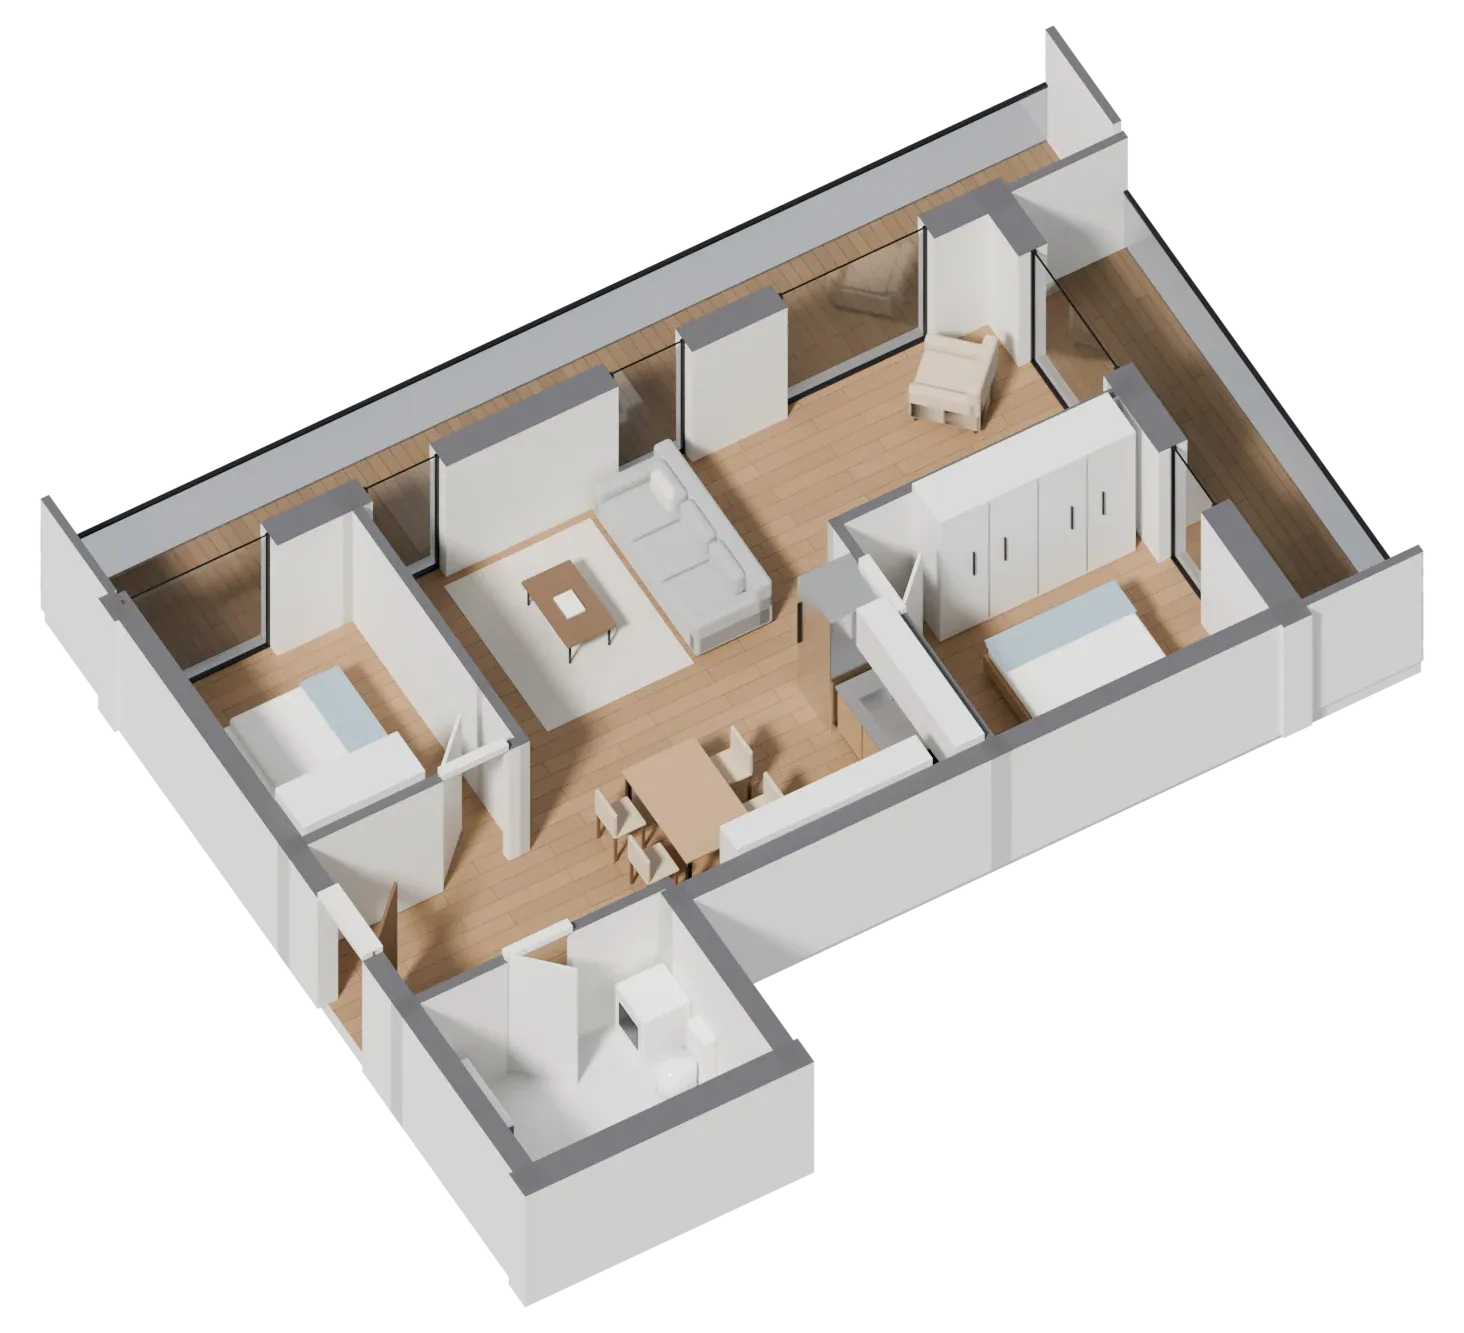
All forty apartments
Floor by floor, with every plan, price and what is still available.
Explore in 3D
The courtyard
A private garden for the three buildings: lawn, trees, a children's playground and an outdoor gym. Below it, an underground garage with EV charging and bicycle storage.
Between the forest and the city
A quiet residential street with the forest park on one side, and shops, schools and the bus a few minutes' walk away on the other.
- Forest park
- 1 min walk
- Bus stop
- 3 min walk
- Supermarket
- 4 min walk
- School
- 5 min walk
- City centre
- 15 min by car
- Airport
- 25 min by car